Suites and pricing
Private salon suites for rent in Crofton, MD.
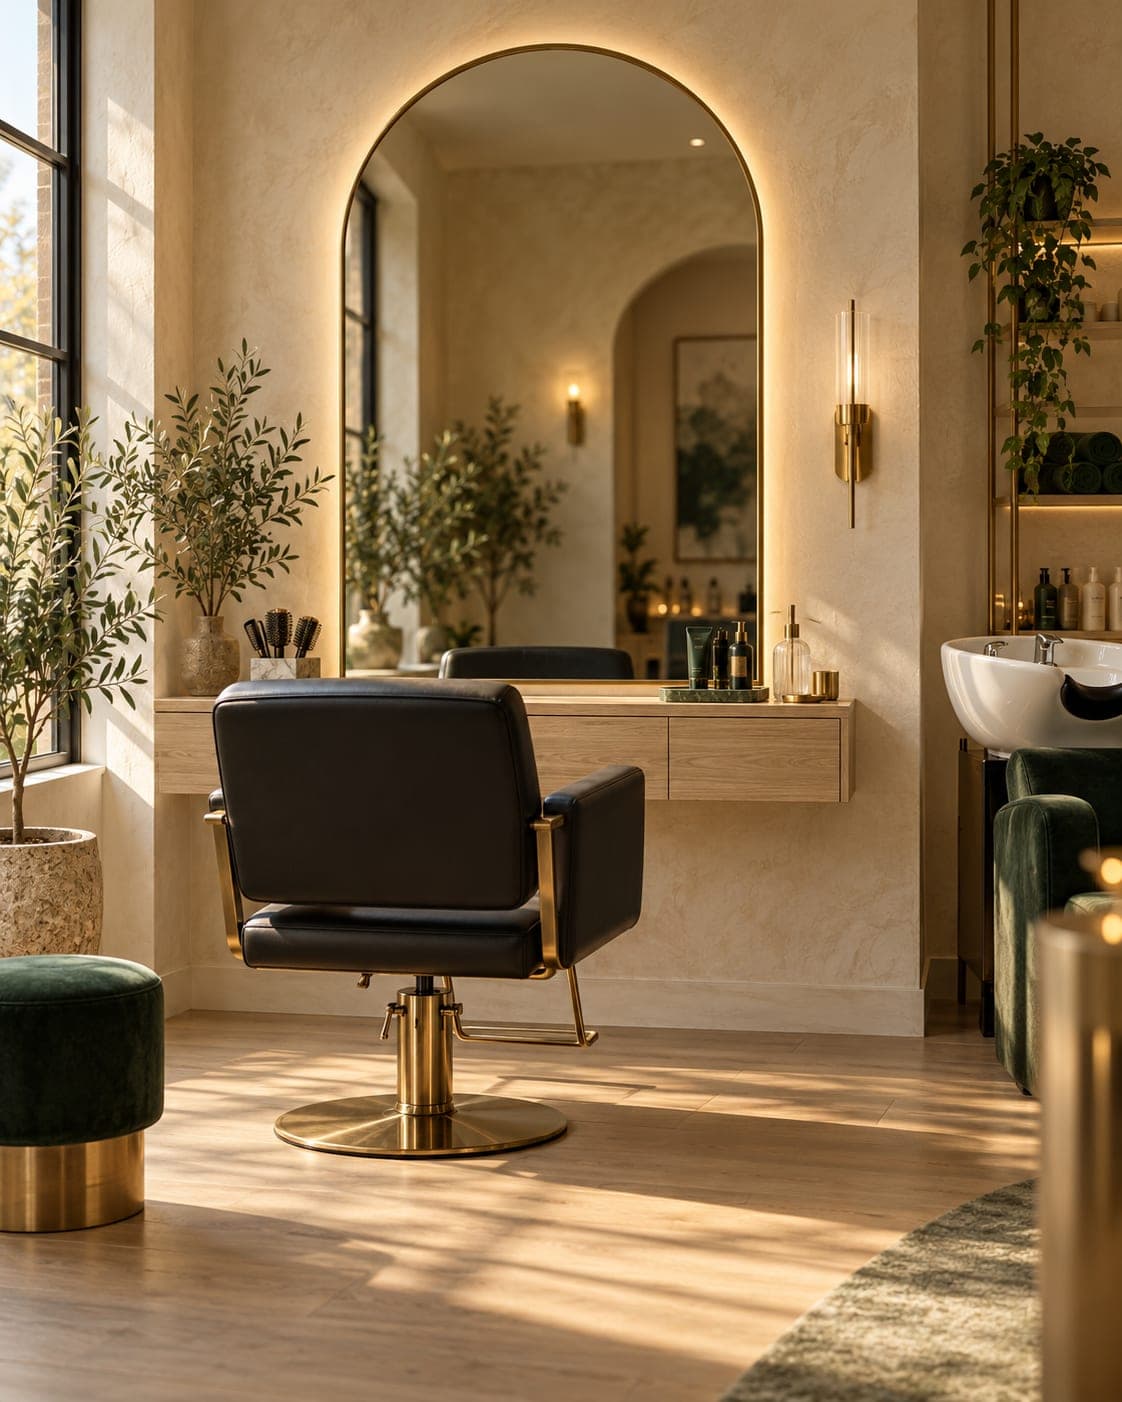
Two first-floor suites with their own exterior door, private restroom, and shampoo bowl, built for hair stylists and barbers. Two quiet lower-level treatment rooms for esthetics, lashes, brows, and waxing. Every suite works for any licensed beauty professional.
Pricing
$279
Starting rate, per week, everything included
Rates vary by suite size and features. Tell us which suite fits your practice and we will send the exact number.
Included every week
- Electric, water, and hot water
- Your own heating and A/C with a private thermostat in every suite
- Stylist chair and shampoo chair, or an esthetics bed, depending on your work
- Fresh-air ventilation in every suite
- 24/7 smart-lock access
- High-speed business WiFi
- Free parking for you and your clients
- CRI 90+ lighting for true color
- Sound-insulated walls between suites
What you bring: your tools, backbar, and retail products, your own liability insurance, your clients and your booking software.
The suites
Two layouts. Pick the one that fits your practice.
Four private rooms in two mirror-image pairs. Page through each pair below to see how the rooms are laid out.
For hair stylists and barbers.
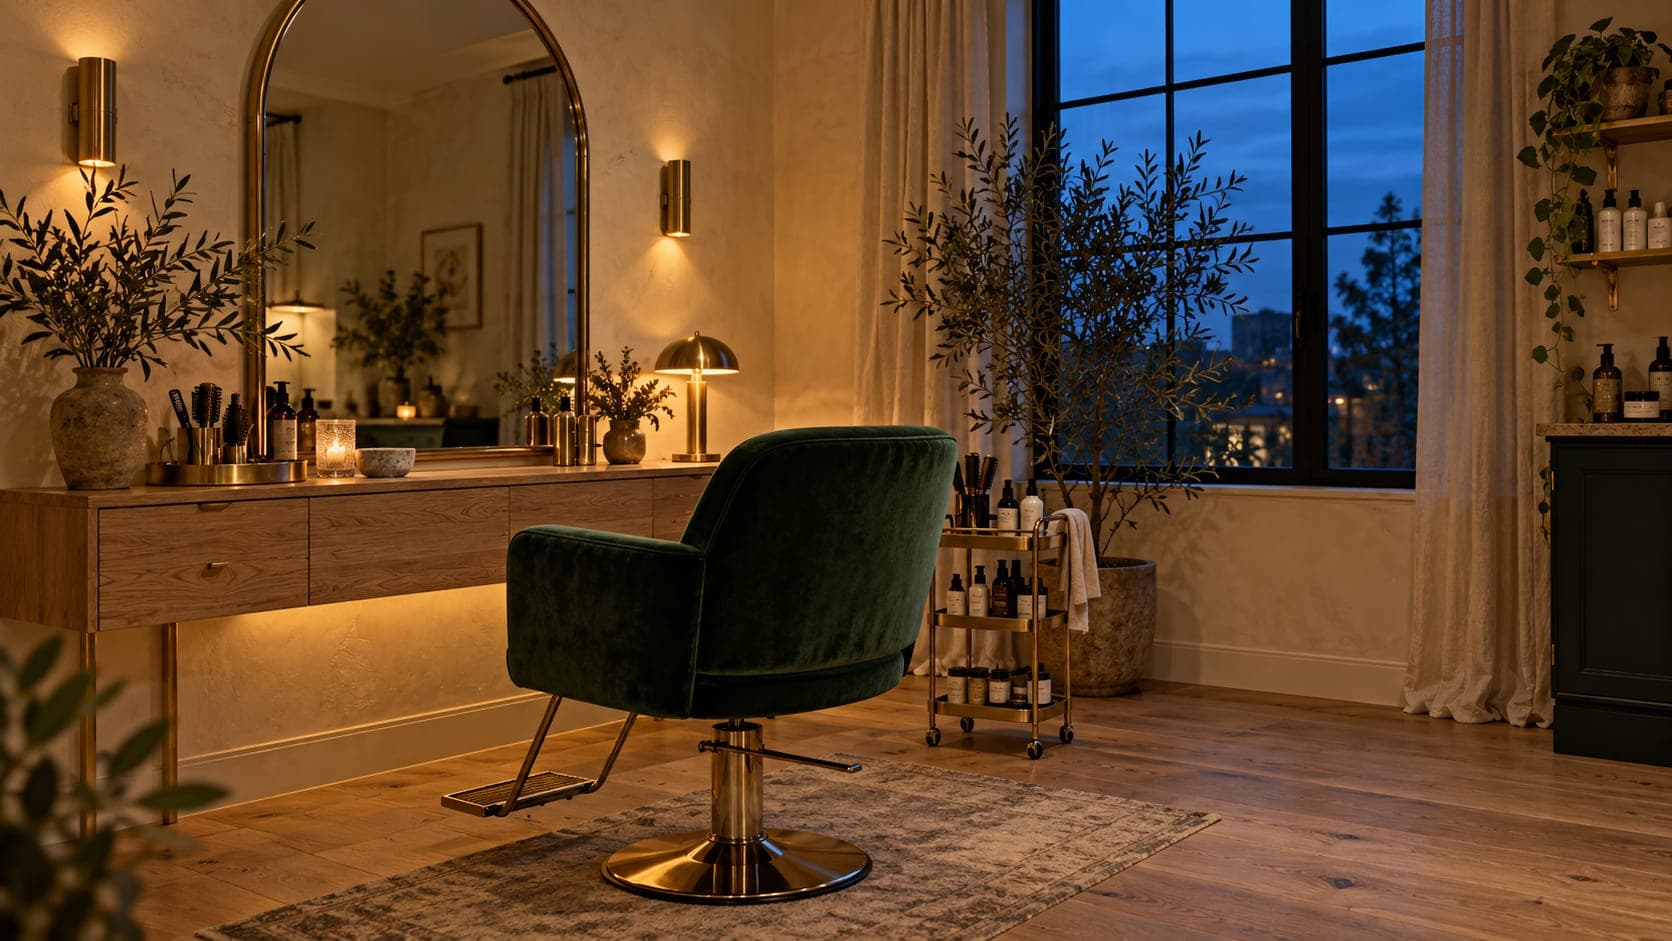
Mirror-image suites on the street level with their own exterior door and private restroom. For the serious professional who needs the space: run two chairs, or share with someone you trust. The shampoo bowl can be swapped for a regular sink on request.
For esthetics, lashes, brows, and waxing.
Quiet treatment rooms off a private corridor with its own entry. Each has a sink with built-in cabinets. Extra ventilation can be added for nail work.
| Feature | Suites A and B | Suites C and D |
|---|---|---|
| Size | 180 sq ft | 90 sq ft |
| Level | First floor | Lower level |
| Entrance | Your own exterior door | Shared lower-level entry |
| Restroom | Private, inside the suite | Shared between C and D |
| Plumbing | Shampoo bowl and counter | Sink with built-in cabinets |
| Furniture | Stylist chair and shampoo chair | Esthetics bed |
| Light | Three windows | Lamp-lit, no street noise |
| Capacity | Space for two chairs, or to share | One professional |
| Climate | Your own thermostat | Your own thermostat |
| Air | Fresh-air ventilation | Fresh-air ventilation, more for nails on request |
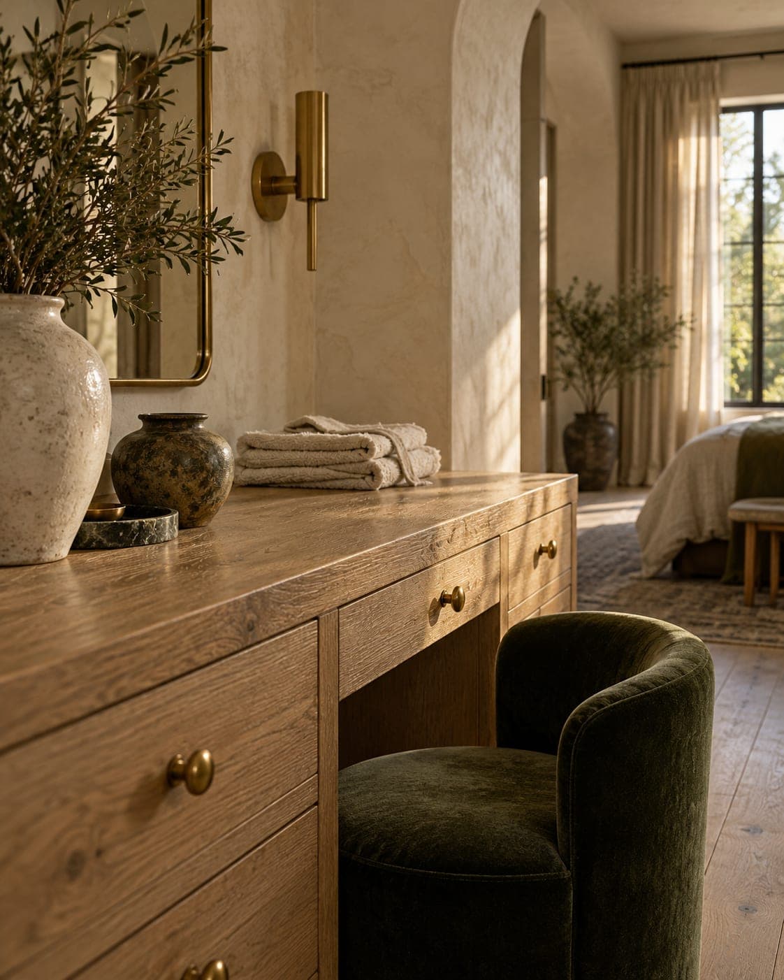
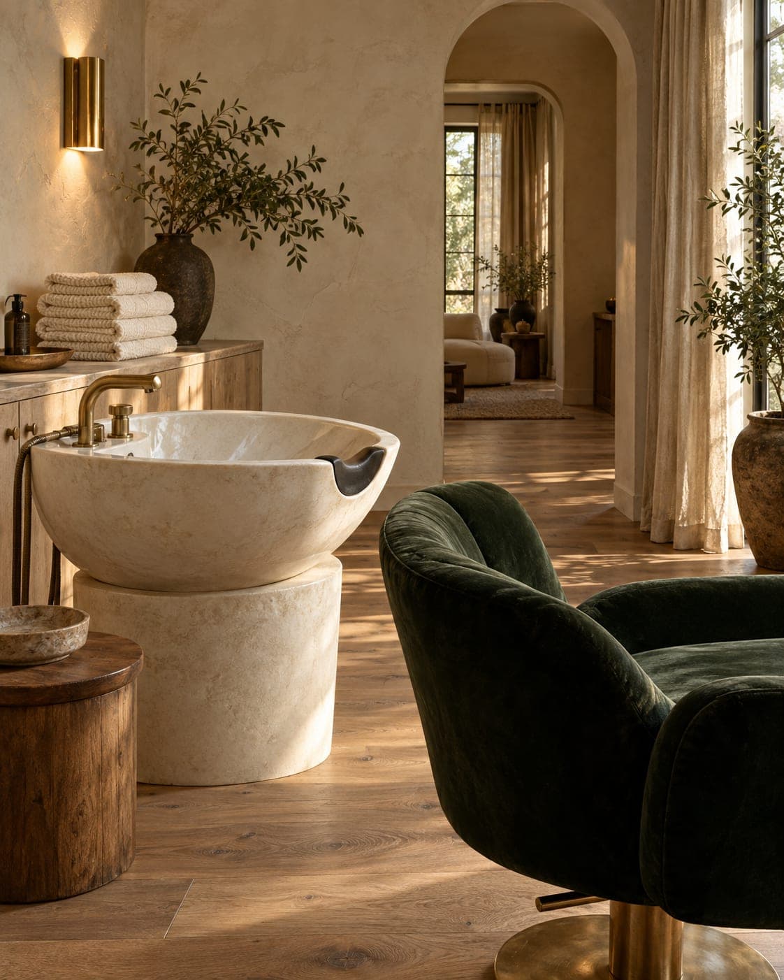
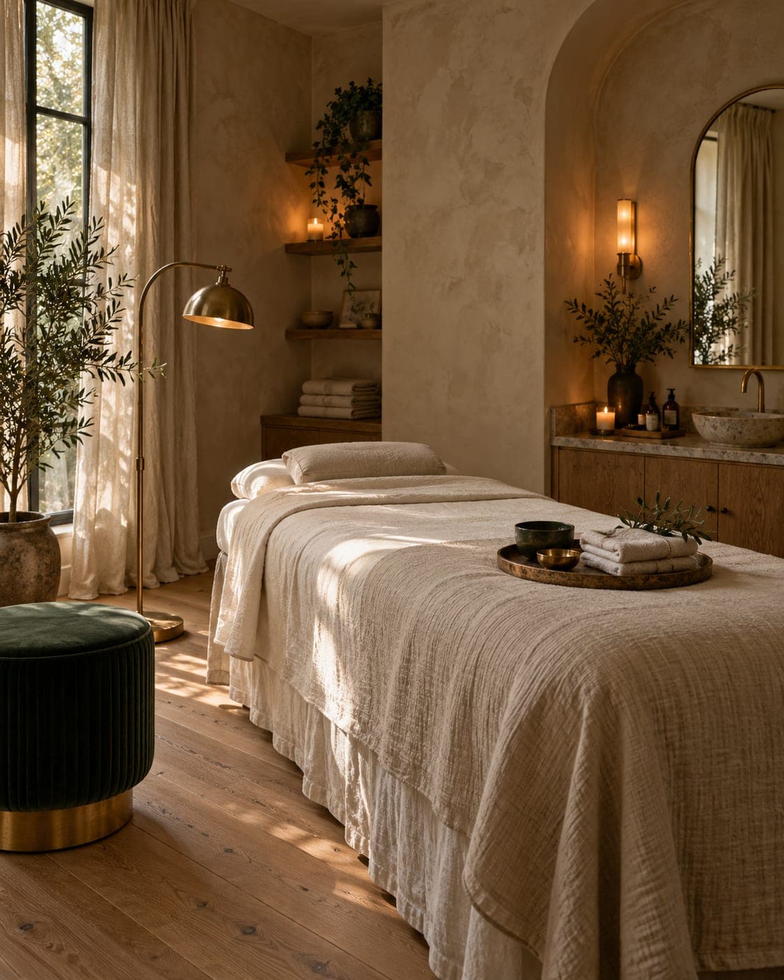
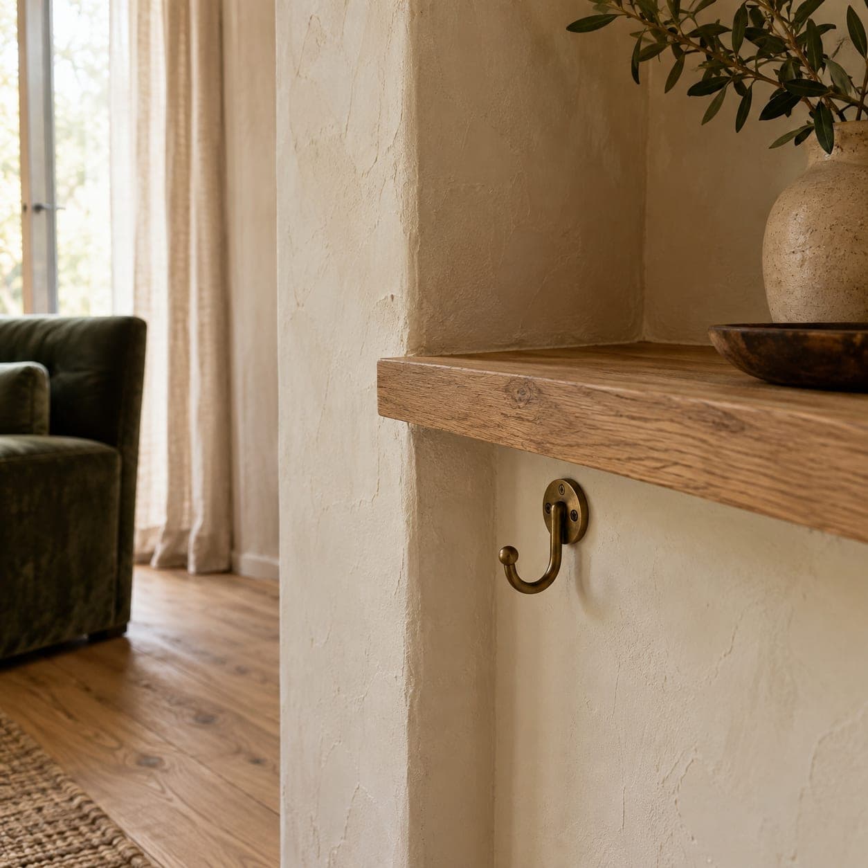
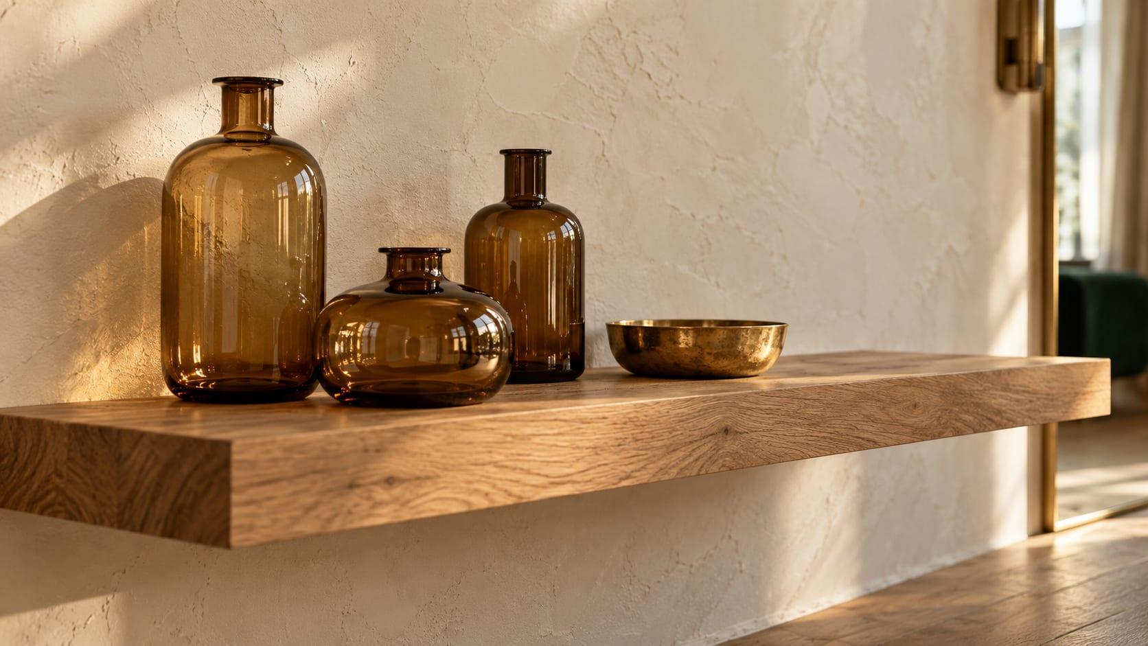
Concept renderings of the finishes and fixtures.
Leasing
Simple terms, in plain language.
Full terms come with your lease. Ask us anything before you sign.
- Term
- 12-month initial term
- After that
- Month-to-month after your first term
- Access
- 24/7 smart-lock access, your own schedule
- Climate
- Your own thermostat, your own fresh-air ventilation
- Founding members
- Rate locked for the first term, first pick of suite, 2 weeks free
Reserve
Be first to choose your suite.
Pre-lease list order decides who picks first. Four suites, one of them yours.